← All projectsIVD PROJECT / ARCHITECTURE
Domino RESIDENCE
Residential architecture at the foot of Ayazmoto Park.
- Location
- Stara Zagora
- Typology
- Apartment building with garages
- Total gross floor area
- 9,772.35 m², including basement levels
- Site area
- 2,588 m²
- Entrances
- 2, each with a lift
- Parking
- 74 vehicles
- Storeys
- 9 above-ground storeys
About the project
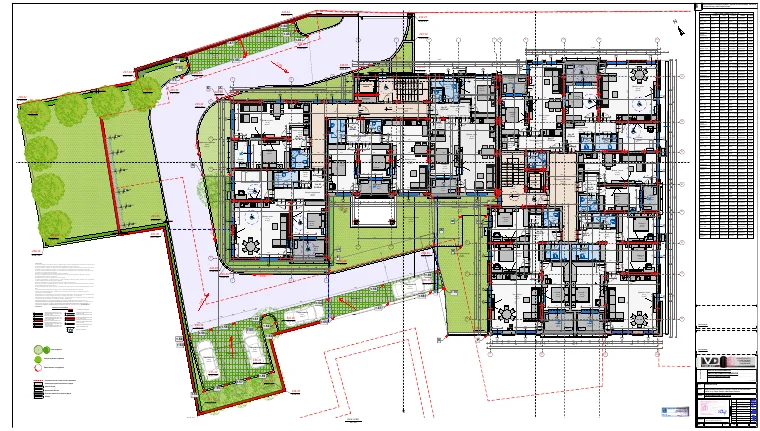
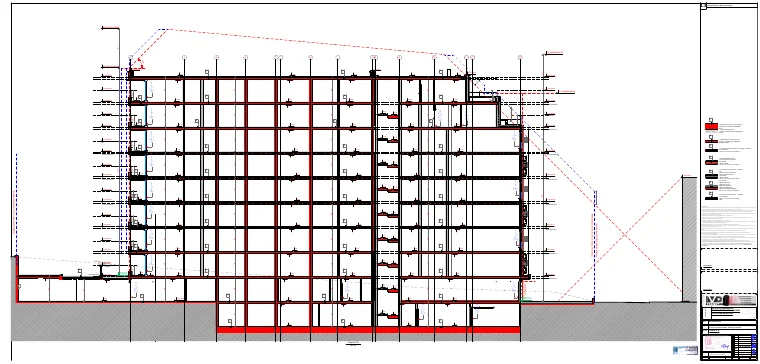
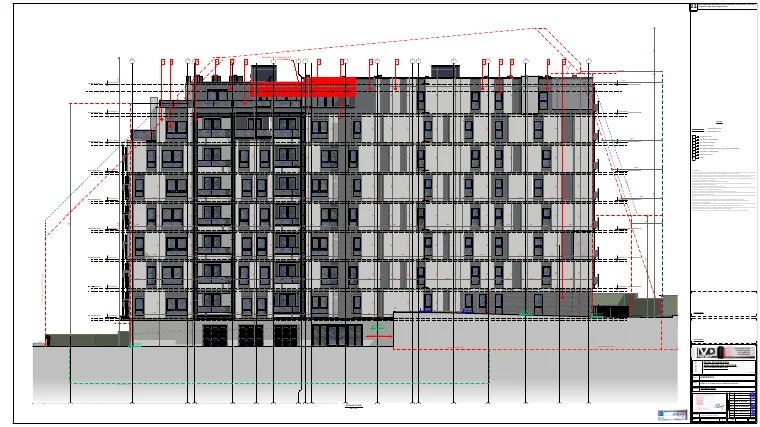
Two entrances, each with its own staircase and lift, organise the residential floors. The slope at the foot of Ayazmoto Park accommodates parking at different levels. Loggias and alternating light and dark facade planes give the building a shared rhythm.
Plan, section and elevation