Rodina Library
Character preserved. New life for knowledge.
- Location
- Stara Zagora
- Typology
- Public building renovation
- Status
- Completed project
- Approach
- Archival research · 3D scanning · BIM
About the project
Renovation of Rodina Library in Stara Zagora, preserving its distinctive facade while improving energy performance and adapting the building to the needs of readers and the collection. IVD PROJECT's work begins with archive research and precise 3D laser scanning, followed by a BIM model and physical scale model.
From point cloud to architectural design
The design process began with precise 3D laser scanning of the existing building. The resulting point cloud documented its actual geometry, facade articulation, roofs and relationship with the surrounding urban fabric. This accurate spatial record formed the basis for our BIM model and the library renovation design.
Preserving the character
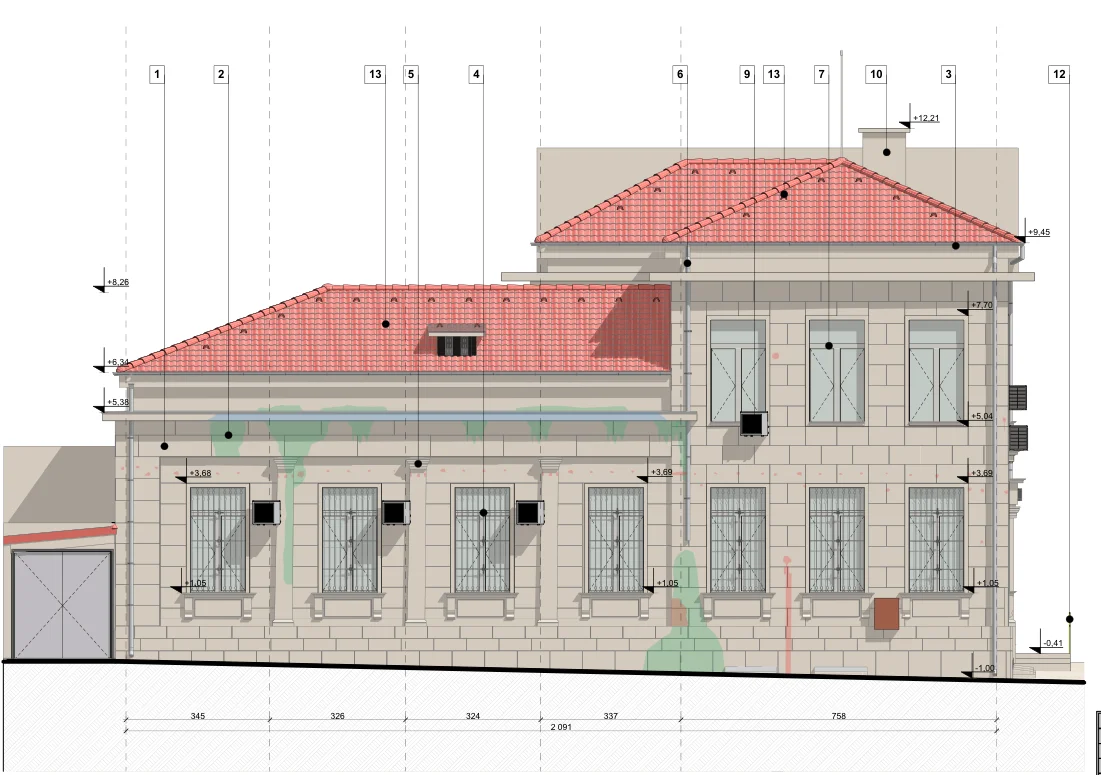
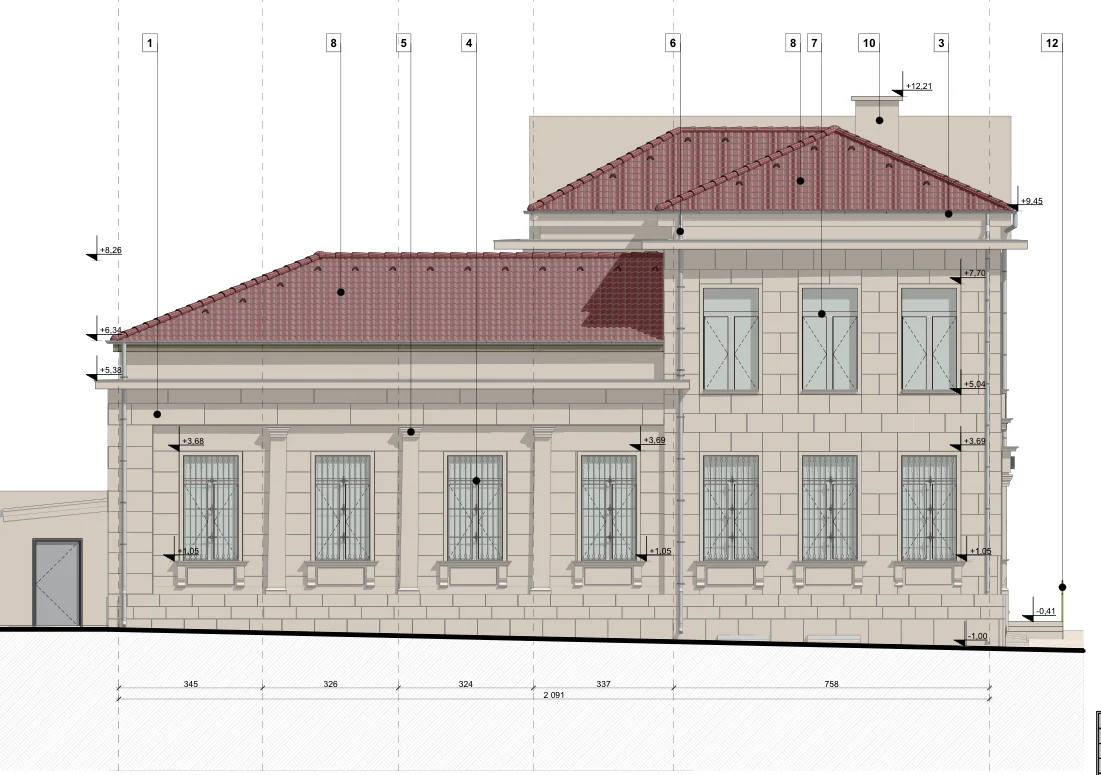
The building was completed in 1934–1936 as the Bulgarian Credit Bank. The design preserves the façade articulation, cladding and proportions, while restoring damaged and missing elements.
New space for books
One of the main challenges was converting the attic into a functional book storage space. The structural design was developed with a key contribution from engineer Lachezar Tashev, in coordination with the architectural design and the library’s needs.
Collaboration
The project was developed in dialogue with architects Nikolay Vasilev and Martin Paskalev, and Milena Zheleva. Library director Slava Draganova actively helped define the functional requirements. Construction was entrusted to Miroslav Enchev and his team.
Svetoslav Vlahov, Boyan Ivanov, Veselin Germanov and Denis Lyutskanov also contributed to the project.
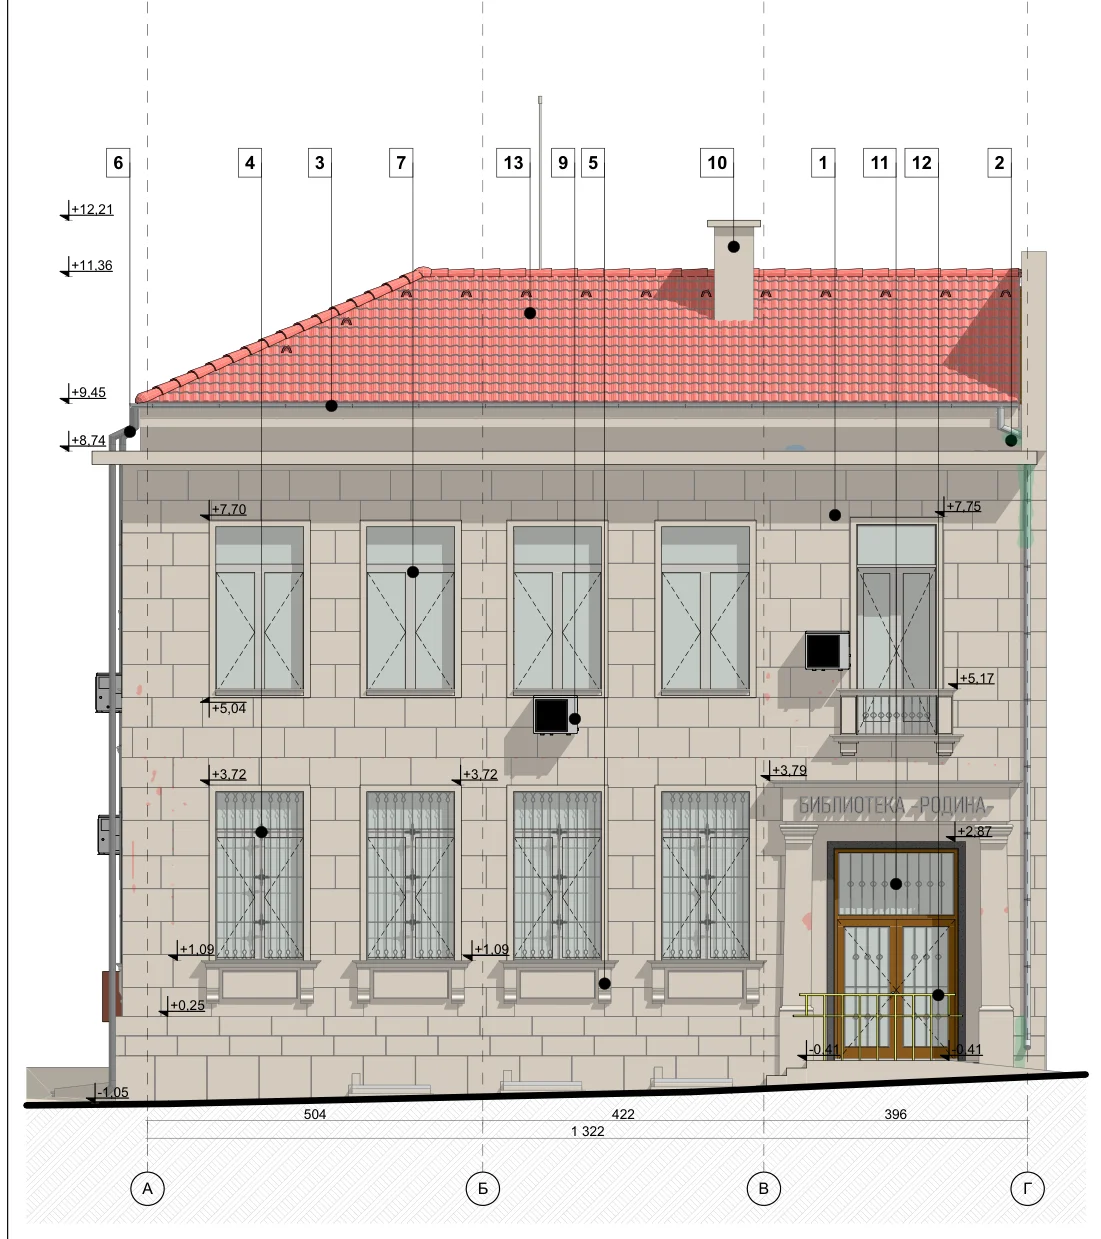
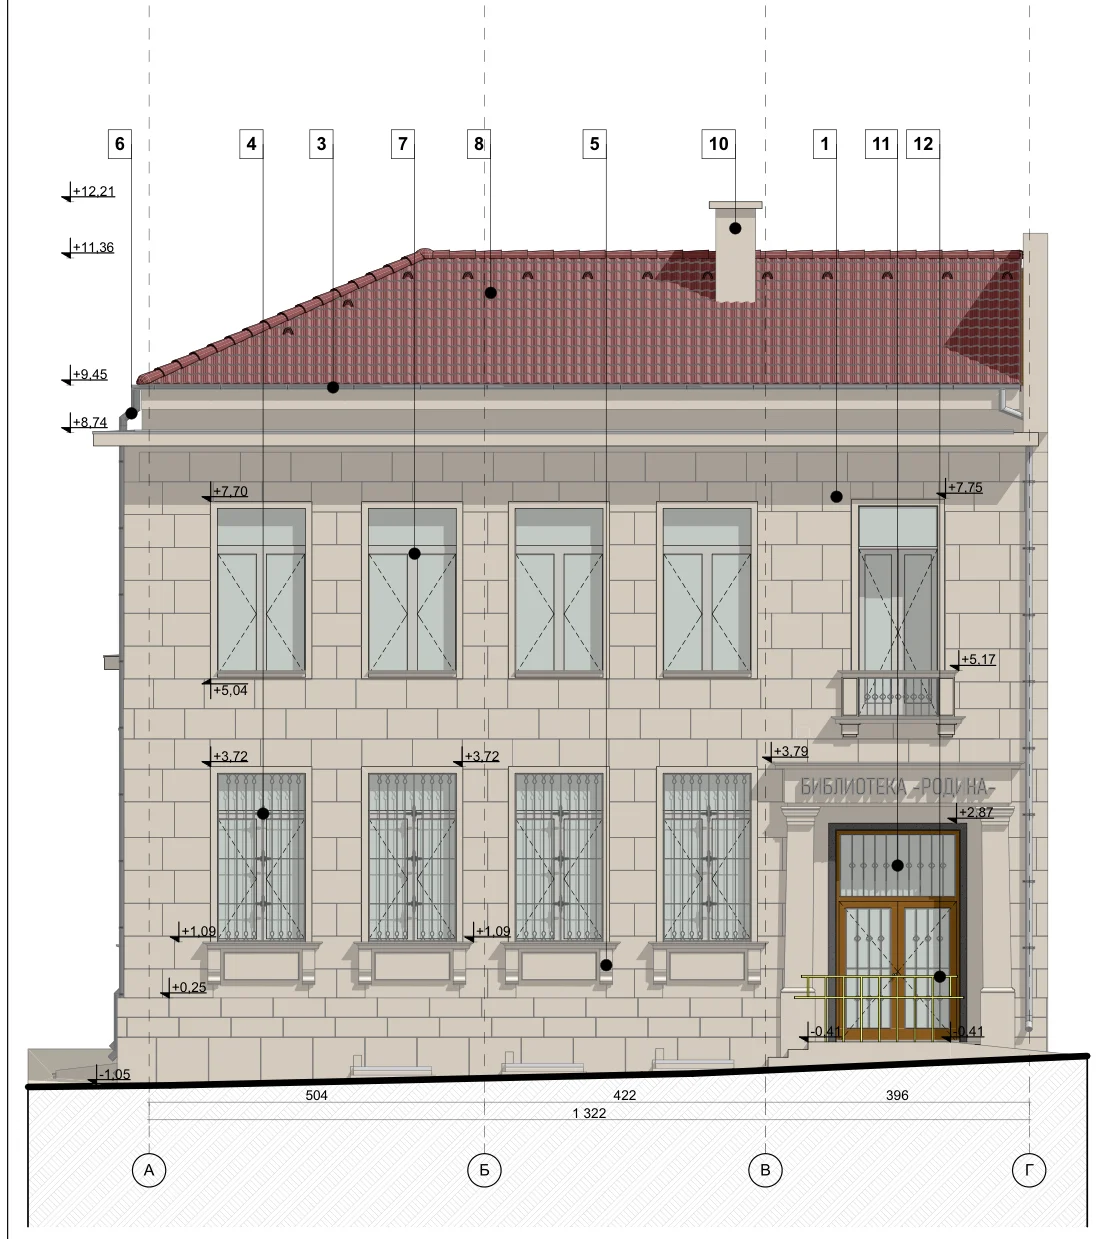
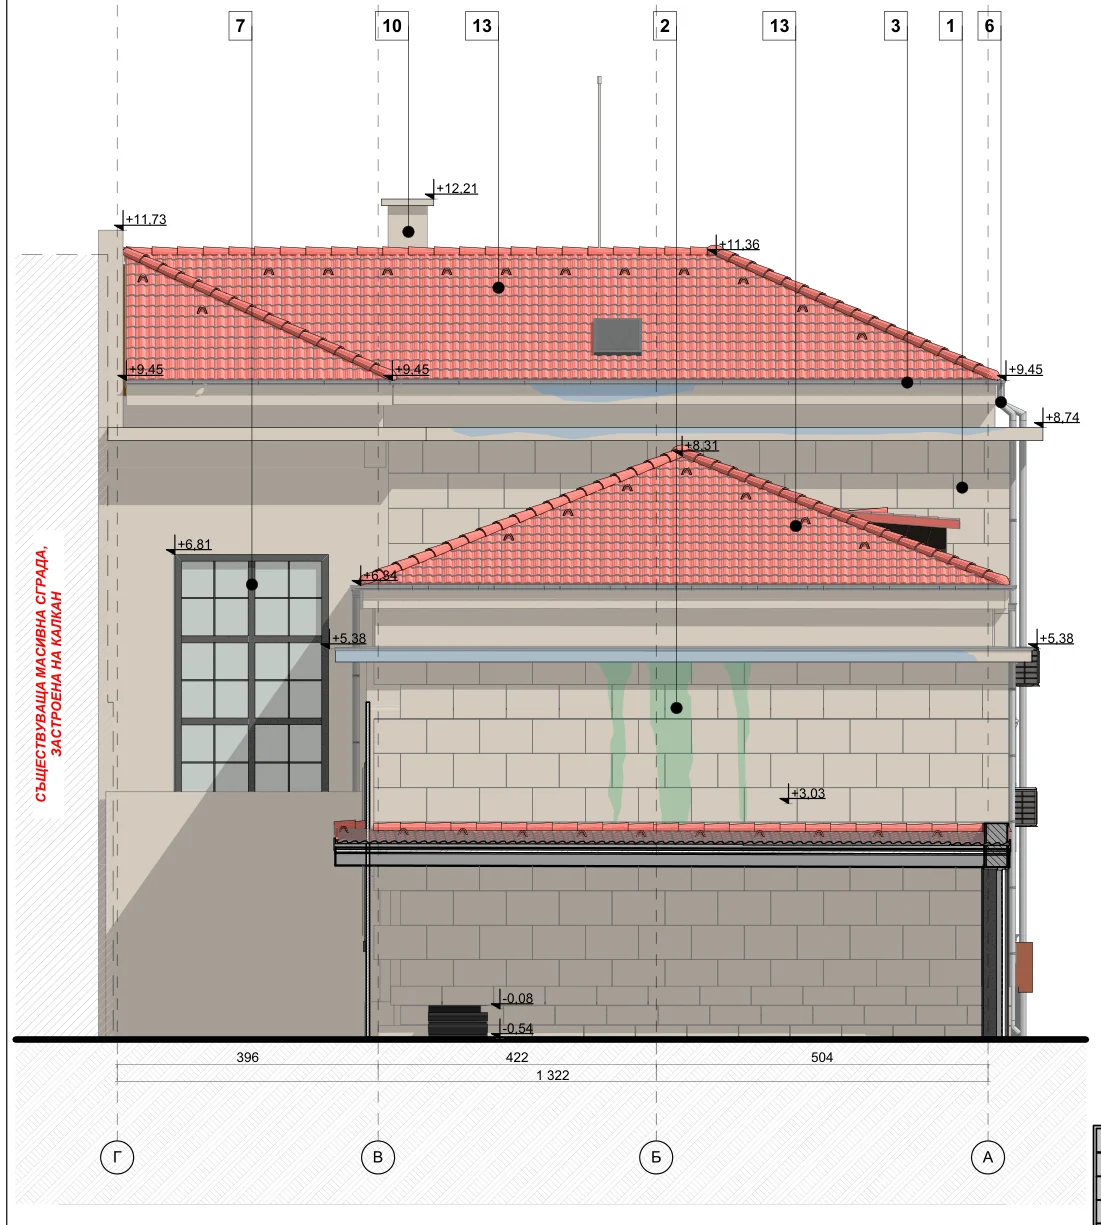
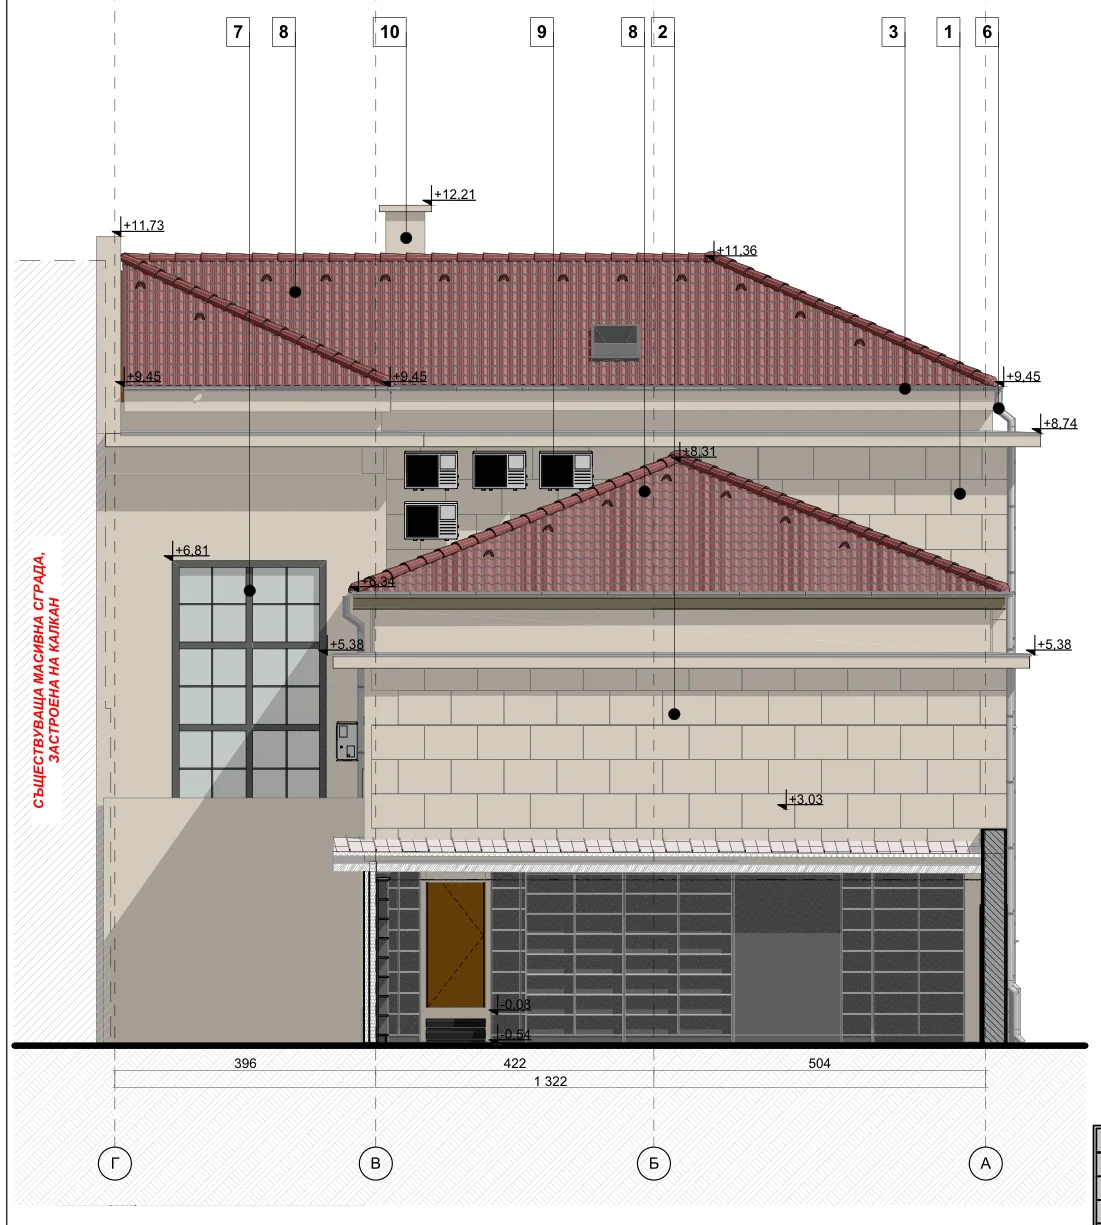
Elevations: survey and design
East, west and south elevations from the technical design, showing the surveyed condition and the proposed renovation.