
← ProjectsIVD PROJECT / MEASURED BUILDING SURVEYS
ADMINISTRATIVE AND ARCHIVE BUILDINGS
Stara ZagoraState Archives Agency Buildings
Façade articulation.
Buildings and courtyard.
Documented geometry.
- Location
- Stara Zagora
- Surveyed gross floor area
- 949.75 m²
- Scope
- 3D model and drawings
- Footprint
- 445 m²
Survey & documentation
Measured building survey and 3D modelling of the State Archives Agency buildings in Stara Zagora. The model captures facade articulation, external stairs and the buildings' relationship to the courtyard. Plans, sections and elevations document the existing condition.
01 — SCALE AND SPACEFAÇADES / COURTYARD / DETAIL
Character.
In detail.
Profiles, cornices, openings and external stairs — the architectural elements are brought together in a unified spatial model of the buildings.
02 — ARCHITECTURAL DOCUMENTATIONPLANS / SECTION / ELEVATION
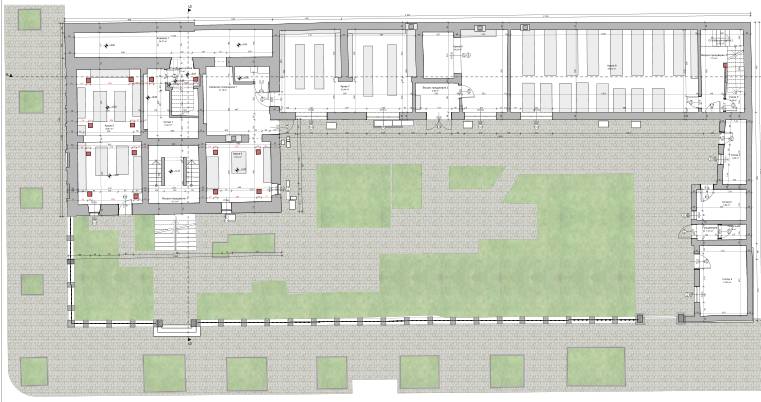
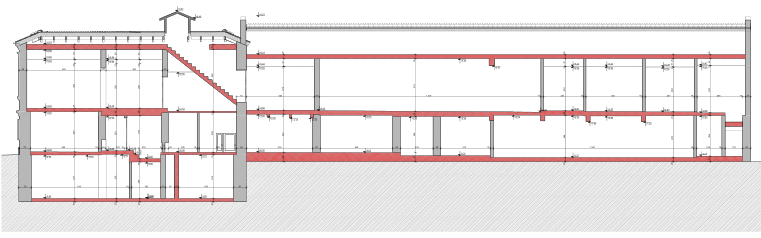
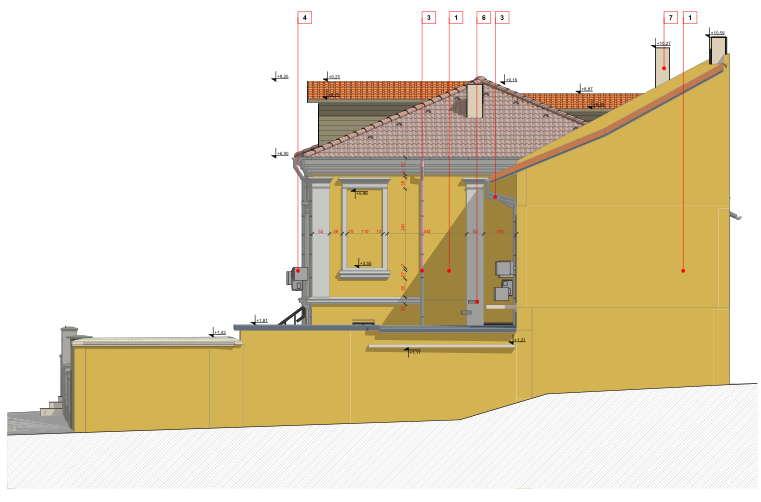
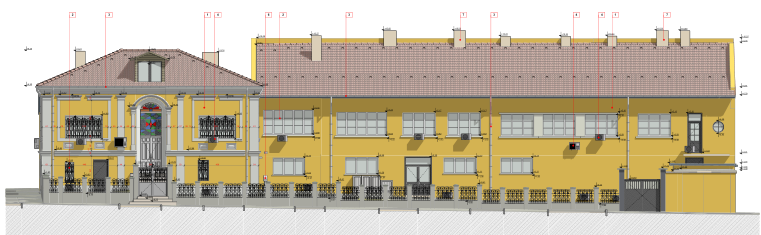
Low-resolution overview images. © IVD PROJECT