
← ProjectsIVD PROJECT / 3D LASER SCANNING
PLACES OF WORSHIP
AtolovoSt. Demetrius Orthodox Church
3D laser scanning.
Digital 3D model.
Measured architectural drawings.
- Location
- Atolovo, Straldzha Municipality
- Survey
- Exterior and interior
- Deliverables
- 3D model and architectural drawings
Survey & documentation
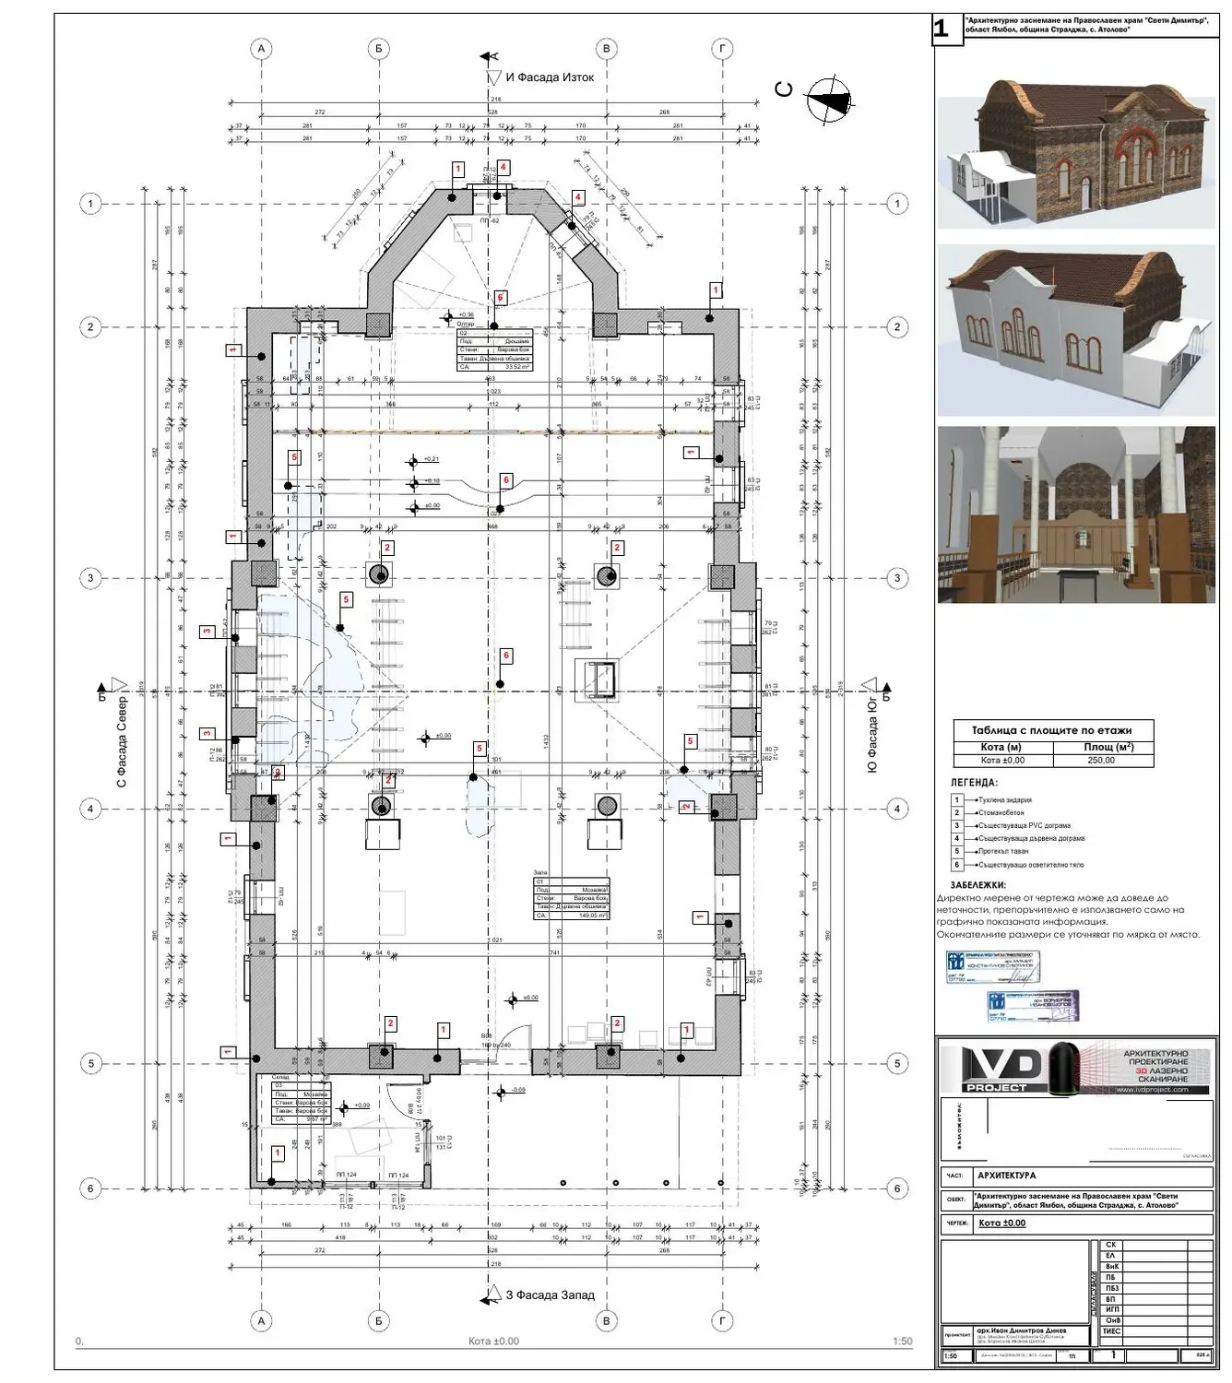
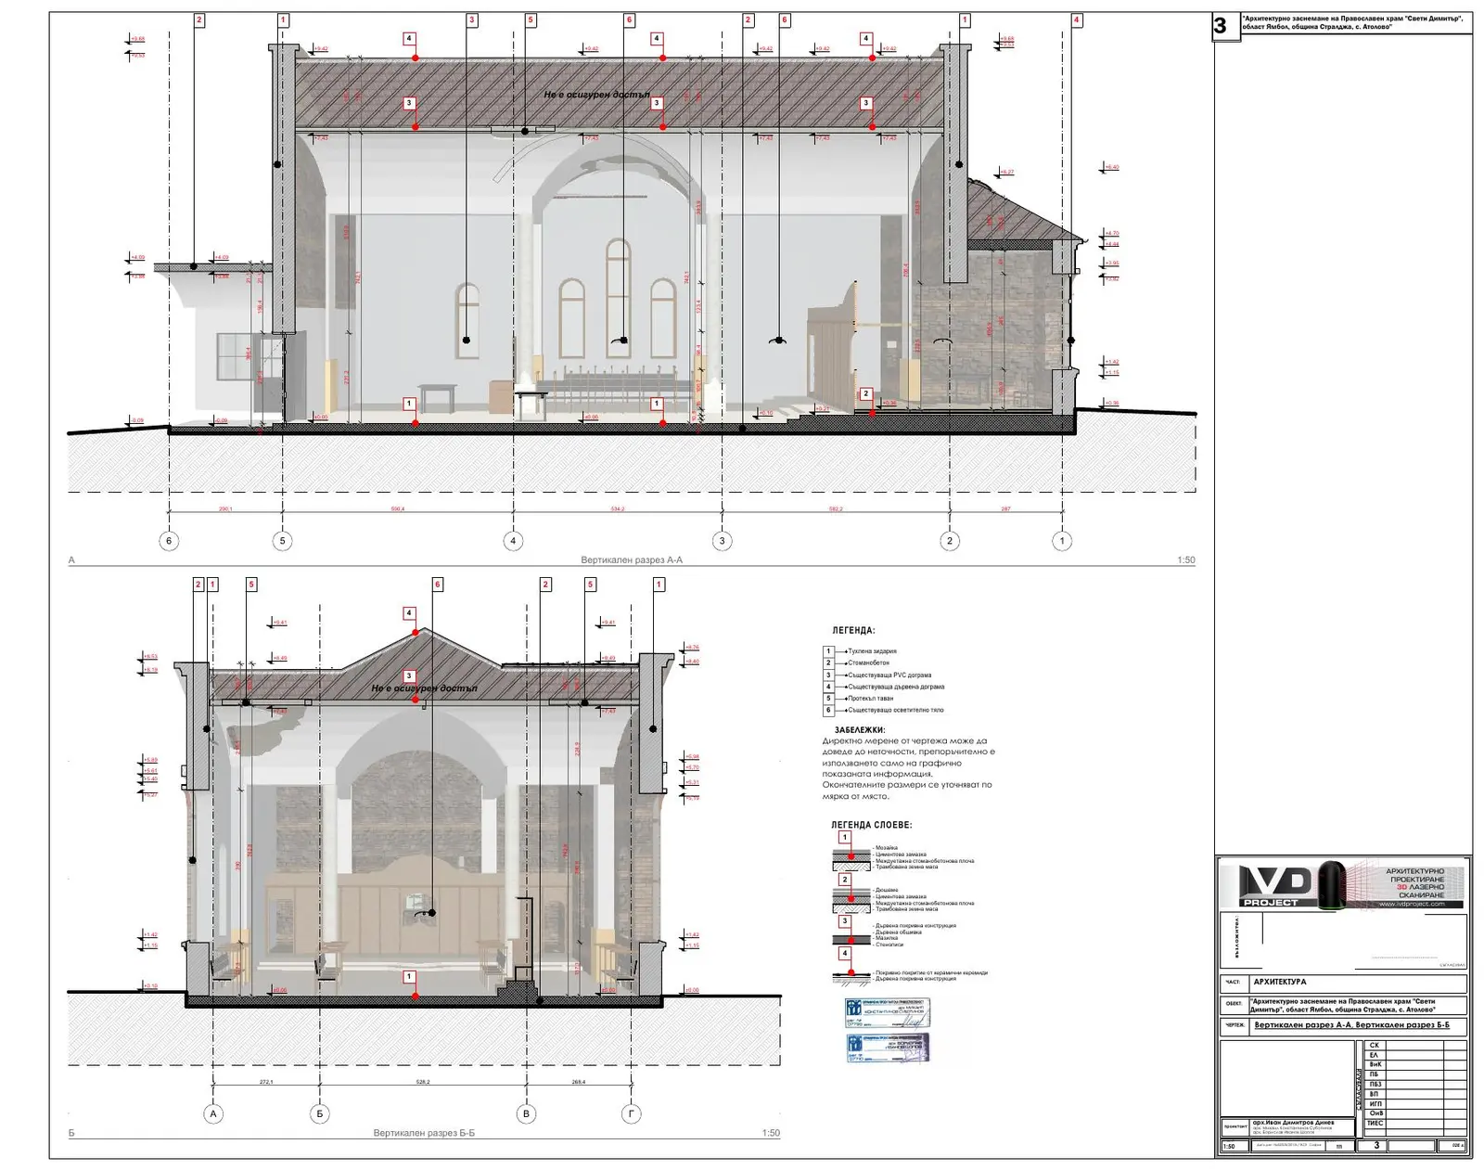
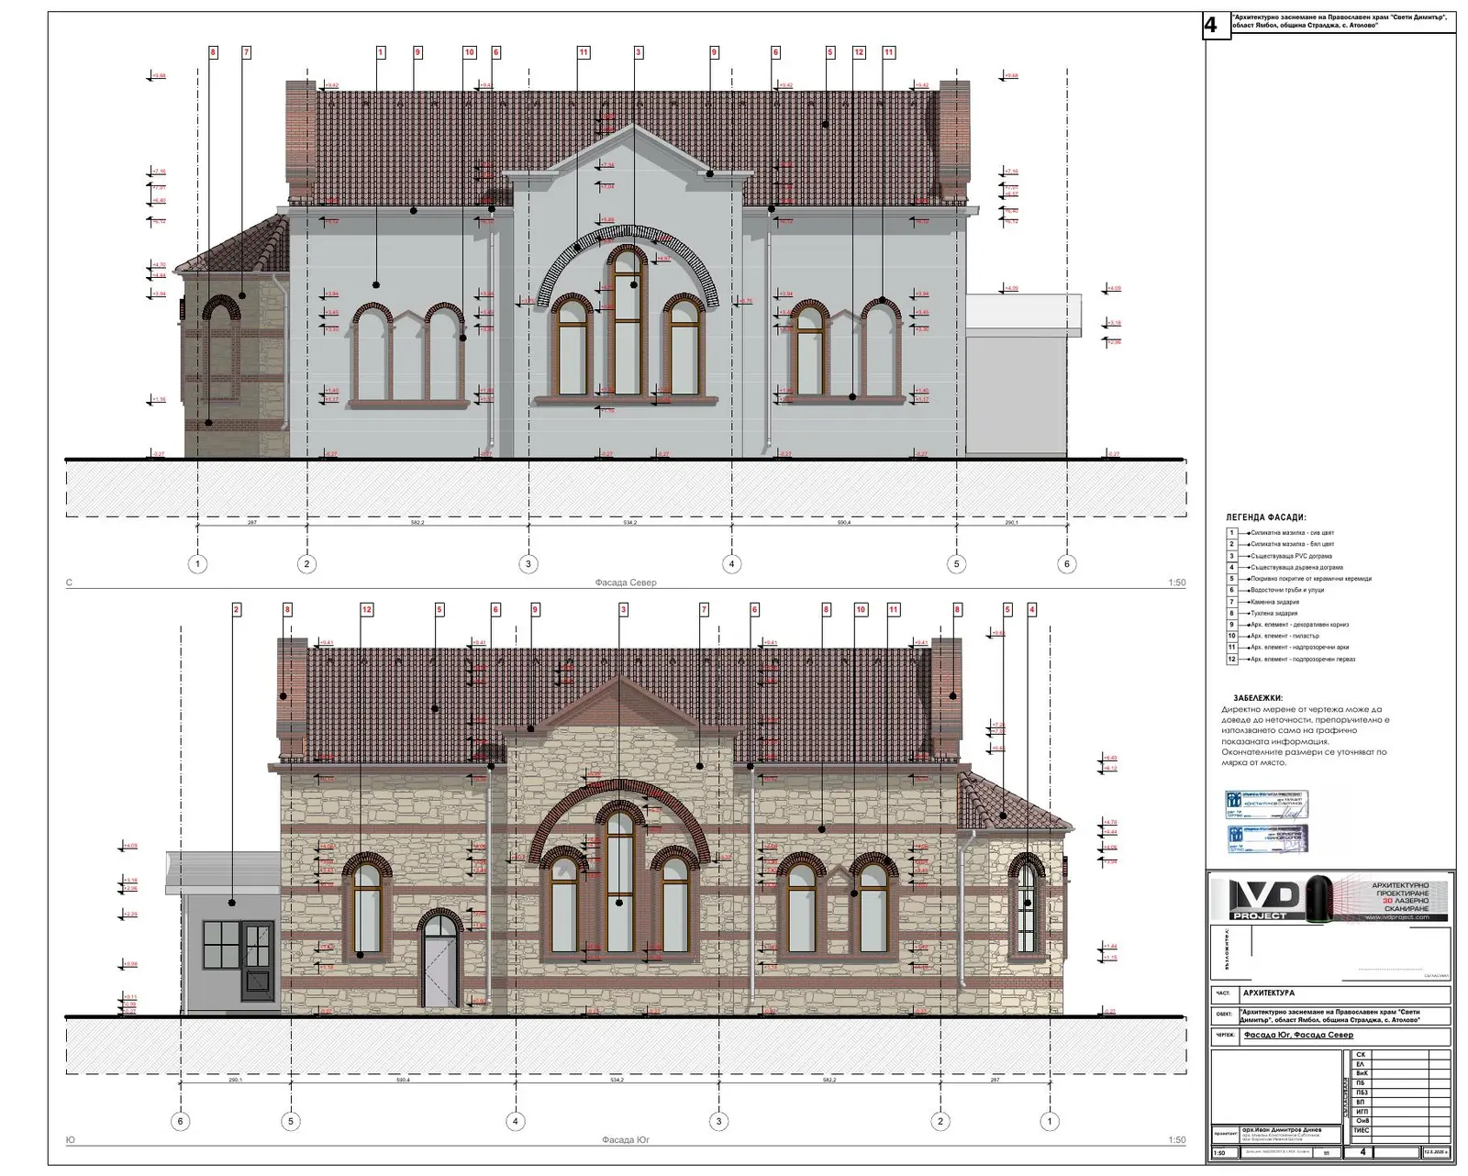
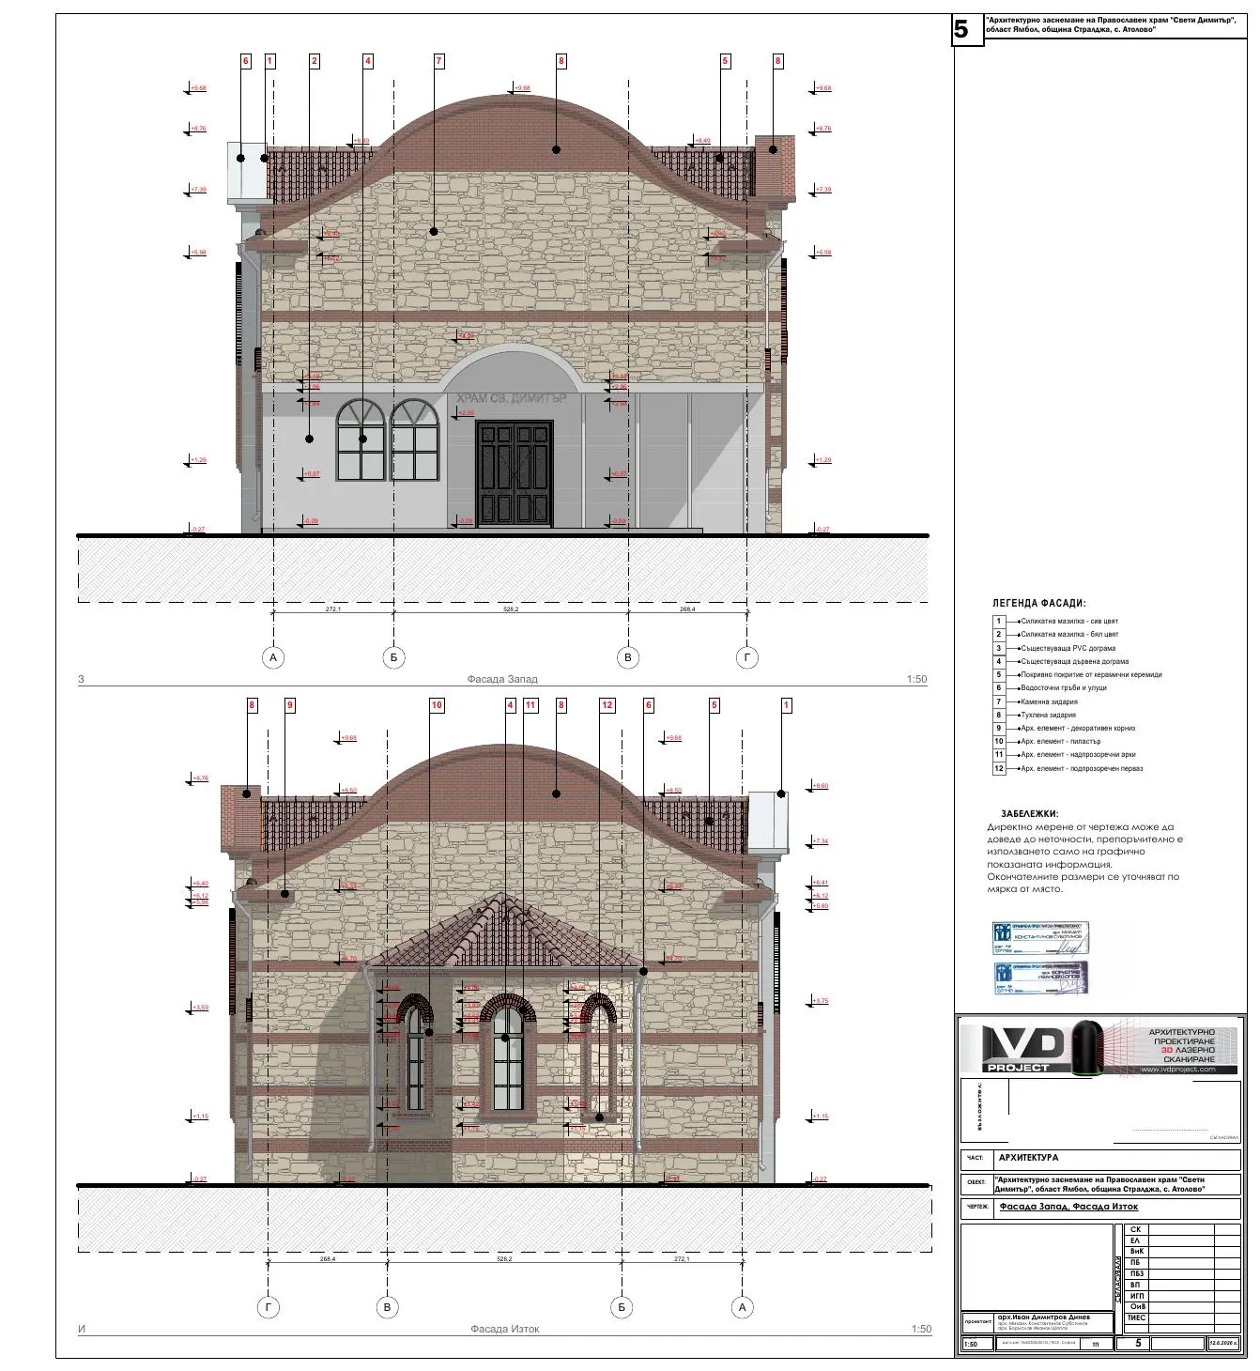
St. Demetrius Orthodox Church was captured in full using terrestrial 3D laser scanning. The registered point cloud covered the exterior geometry, interior spaces and characteristic architectural details. Using the precise spatial data, we created a digital 3D model and a measured architectural drawing set comprising plans, sections and elevations.
01 — 3D LASER SCANNINGEXTERIOR / INTERIOR
The complete church, measured
One precise
digital foundation.
The point cloud brings the exterior and interior into a single coordinate system. This allows the complex geometry of the vaults, roof, openings and stone facades to be drawn consistently and without assumptions.
02 — FROM POINT CLOUD TO MODELGEOMETRY / DETAIL / SPACE
03 — MEASURED ARCHITECTURAL DRAWINGSPLANS / SECTIONS / ELEVATIONS
Low-resolution overview images. © IVD PROJECT