
← ProjectsIVD PROJECT / MEASURED BUILDING SURVEYS
INDUSTRIAL BUILDINGS
ChirpanMilk Processing Facility — Chirpan
Existing architecture.
Spatial data.
Documented geometry.
- Location
- Chirpan
- Total gross floor area
- 4,845.79 m²
- Scope
- Model and documentation
Survey & documentation
Measured building survey and 3D modelling of a milk processing facility in Chirpan. The documentation covers the main building, warehouse and transformer substation. The model shows the facades, production spaces and structural system.
01 — Industrial architectureIVD PROJECT
Industrial architecture
02 — Interior spaceIVD PROJECT
Interior space
D — ARCHITECTURAL DOCUMENTATIONDRAWINGS
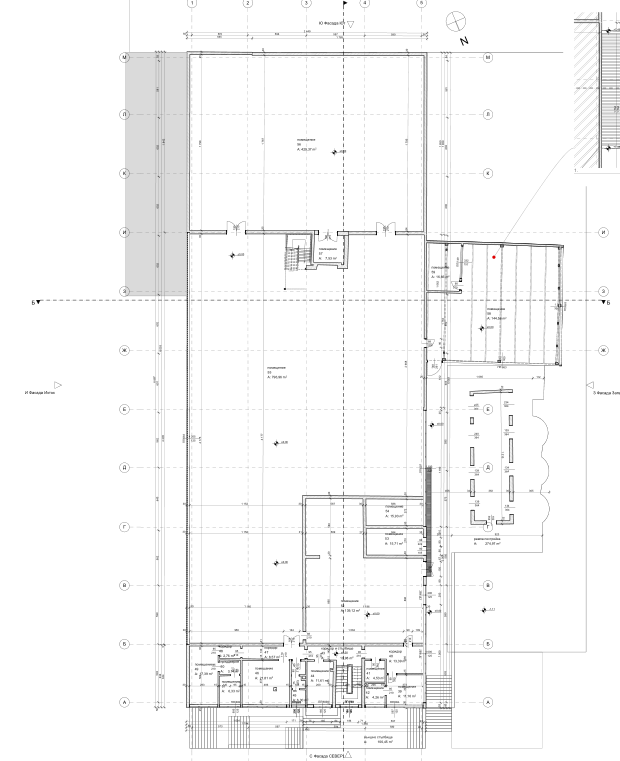
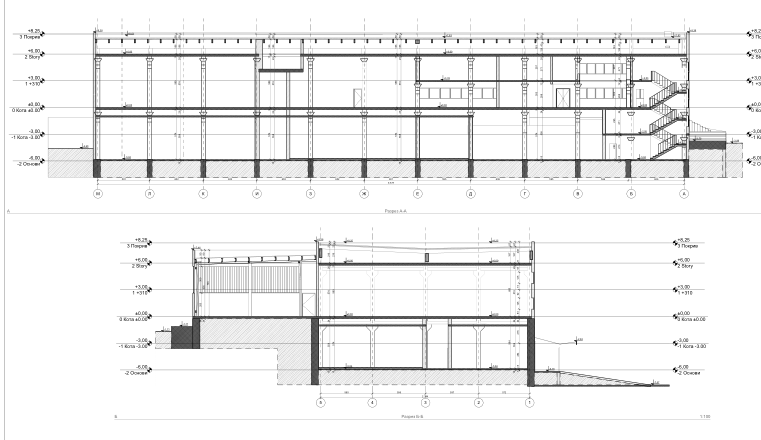
Low-resolution overview images. © IVD PROJECT