
← ProjectsIVD PROJECT / MEASURED BUILDING SURVEYS
SPORTS BUILDINGS
Stara ZagoraDZU Sports Hall
Existing architecture.
Spatial data.
Documented geometry.
- Location
- Stara Zagora
- Gross floor area
- 3,752.74 m²
- Scope
- 3D laser scanning, model and drawings
- Footprint
- 2,923 m²
Survey & documentation
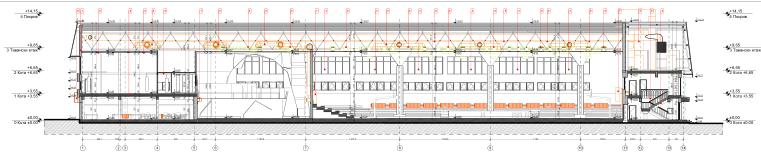
Measured building survey and 3D modelling of the DZU sports hall in Stara Zagora. The model covers the playing area, spectator stands, support spaces, roof structure and visible building services. Plans, sections and elevations document the existing condition.
01 — ON-SITE SURVEYIVD PROJECT
On-site laser scanning
02 — SURVEY DATAPOINT CLOUD
Registered point cloud
03 — FROM DATA TO ARCHITECTUREMODEL / DETAIL / DRAWING
Space.
In detail.
From the overall geometry to individual architectural elements. A unified record of the building — inside and out.
04 / INTERIOR SPACE
Playing area and spectator seating
View from the completed
spatial model.
05 — ARCHITECTURAL DOCUMENTATIONDRAWINGS
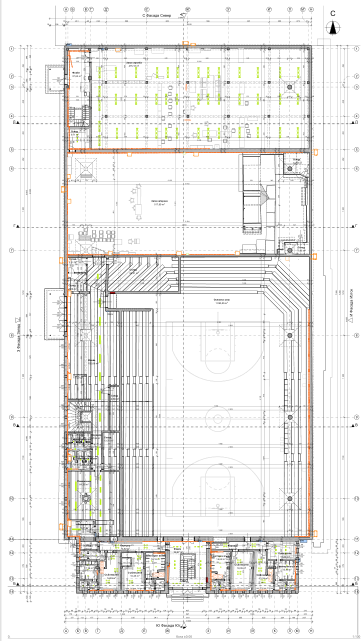
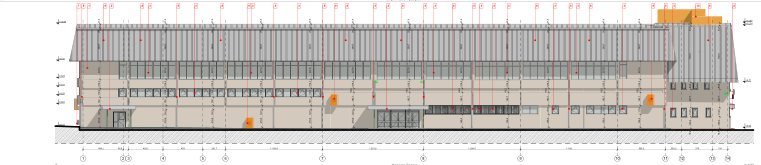
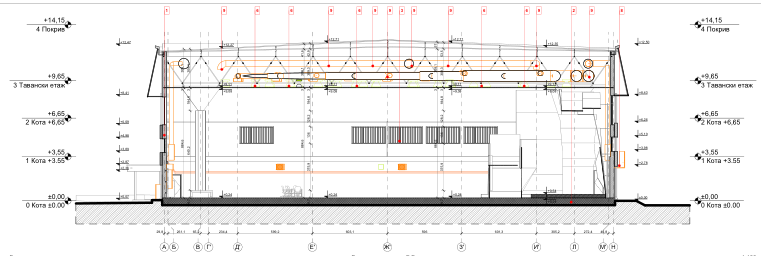
Low-resolution overview images. © IVD PROJECT