
← ProjectsIVD PROJECT / MEASURED BUILDING SURVEYS
EXISTING BUILDINGS
KarnobatBuilding in the Keranata Area
Existing architecture.
Spatial data.
Documented geometry.
- Location
- Karnobat
- Surveyed gross floor area
- 599.46 m²
- Scope
- Model and documentation
Survey & documentation
Measured building survey and 3D modelling of an existing building in the Keranata area, Karnobat municipality. The model shows roof geometry, glazed facades and external structures. Drawings document the floor plan, sections and elevations.
01 — Form and structureIVD PROJECT
Form and structure
D — ARCHITECTURAL DOCUMENTATIONDRAWINGS
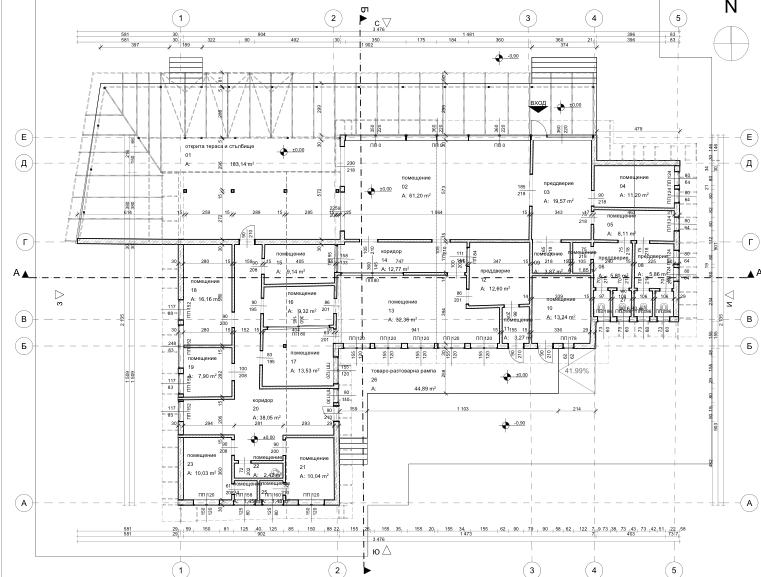
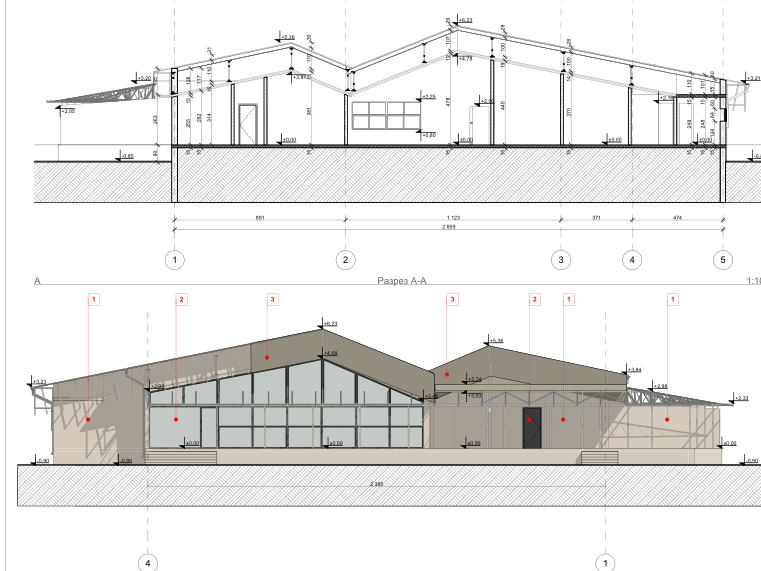
Low-resolution overview images. © IVD PROJECT