
← ProjectsIVD PROJECT / MEASURED BUILDING SURVEYS
HEALTHCARE BUILDINGS
SlivenDr. Ivan Seliminski General Hospital
Hospital complex.
Wings and connections.
One unified spatial model.
- Location
- Sliven
- Total gross floor area
- 21,174.43 m²
- Scope
- 3D laser scanning, model and drawings
Survey & documentation
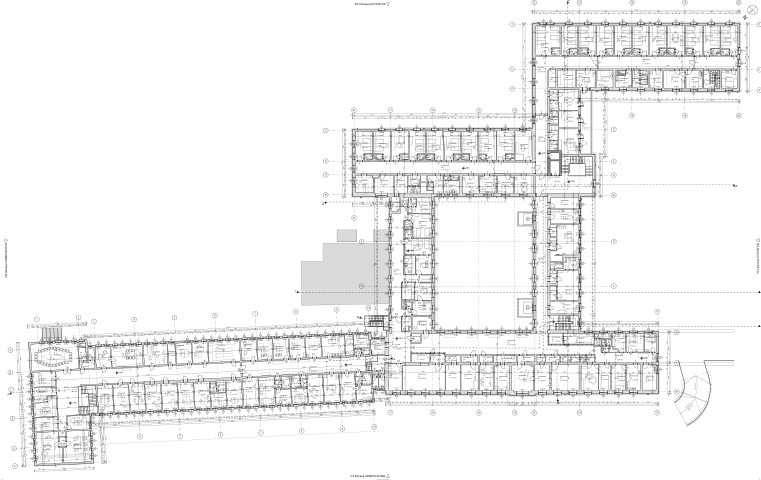
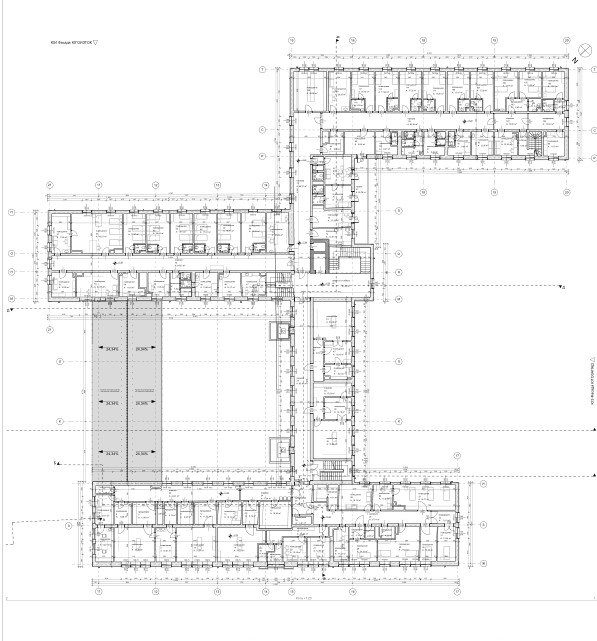
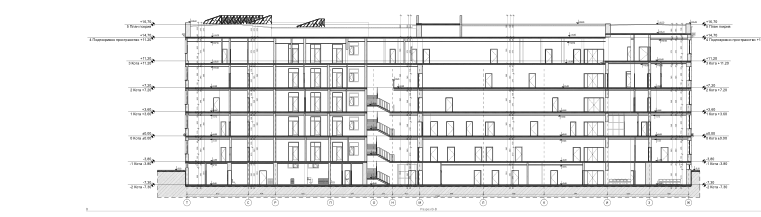
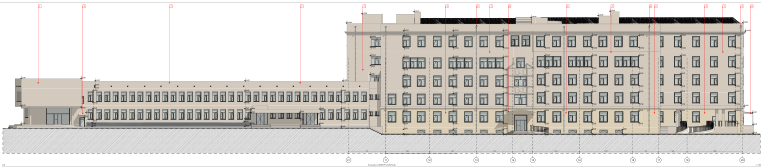
Measured building survey and 3D modelling of Dr Ivan Seliminski General Hospital in Sliven. The documentation covers the hospital wings, their connections and floor layouts. The spatial model, plans, sections and elevations capture the existing geometry of the complex.
01 — ON-SITE SURVEYIVD PROJECT
Laser scanning at roof level
02 — SCALE AND SPACEWINGS / FAÇADES / CONNECTIONS
The complex.
In one model.
The overall geometry of the wings and their circulation routes — documented together with the floor layouts.
03 — THE COMPLEX IN DETAIL3D MODEL
Wings, courtyards and connections
04 — ARCHITECTURAL DOCUMENTATIONPLANS / SECTION / ELEVATION
Low-resolution overview images. © IVD PROJECT