
← ProjectsIVD PROJECT / MEASURED BUILDING SURVEYS
URBAN SPACES
SofiaNDK · Outdoor Spaces and Façades
Existing architecture.
Spatial data.
Documented geometry.
- Location
- Sofia
- Surveyed outdoor area
- 3,003.52 m²
- Scope
- Model and documentation
Survey & documentation
Partial measured building survey and 3D laser scanning of outdoor spaces and facades at the National Palace of Culture in Sofia. The scope covers two outdoor levels, stairs, paving and adjacent facades. The model and drawings document the geometry and connections between spaces.
01 — On-site surveyIVD PROJECT
On-site survey
02 — Levels and connectionsIVD PROJECT
Levels and connections
03 — Facade geometryIVD PROJECT
Facade geometry
04 — Survey dataIVD PROJECT
Survey data
D — ARCHITECTURAL DOCUMENTATIONDRAWINGS
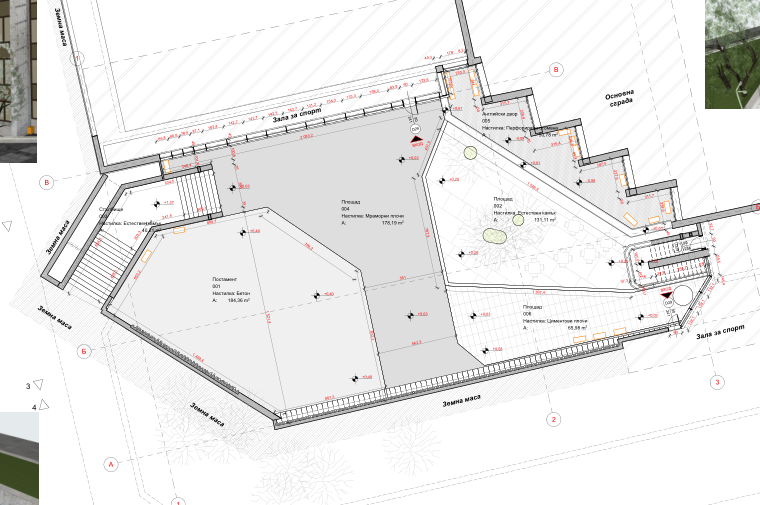
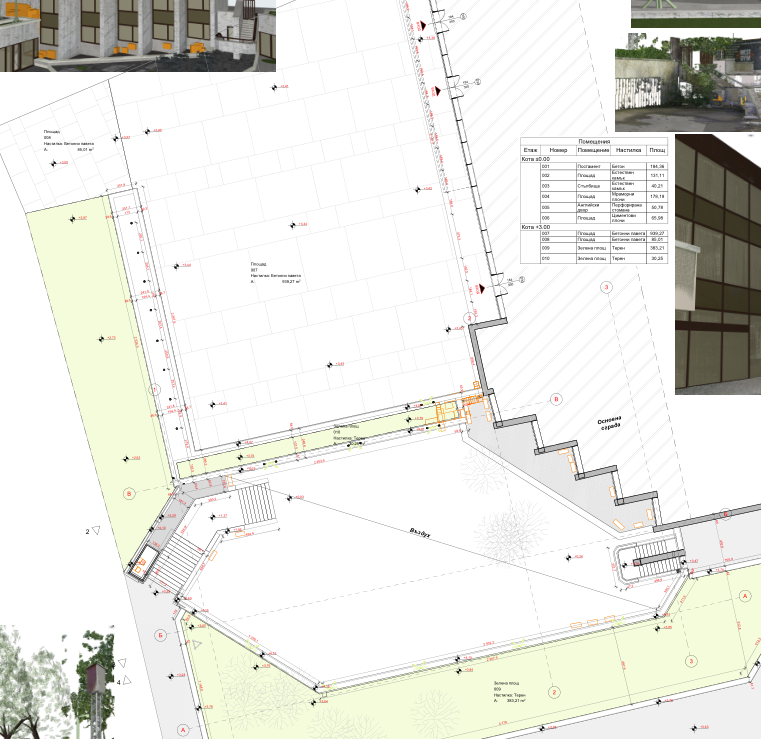
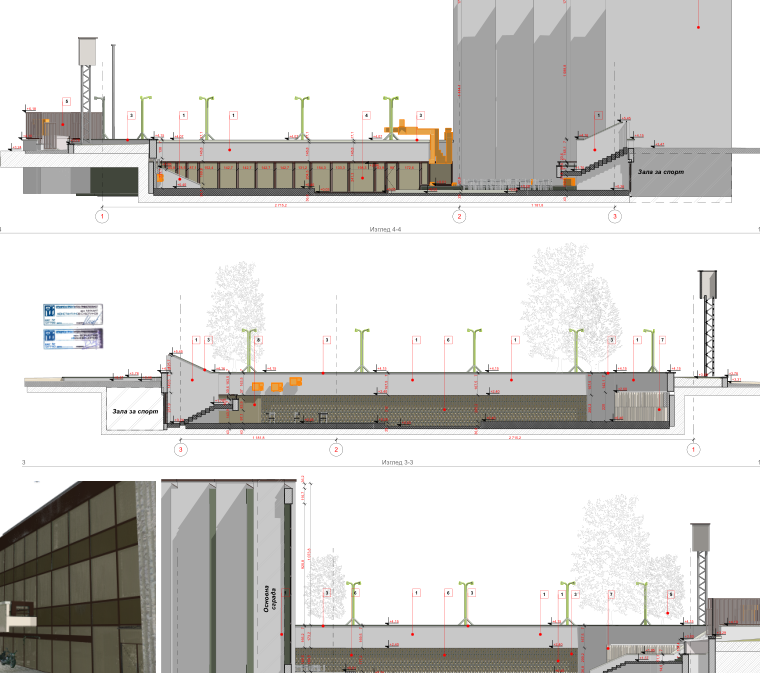
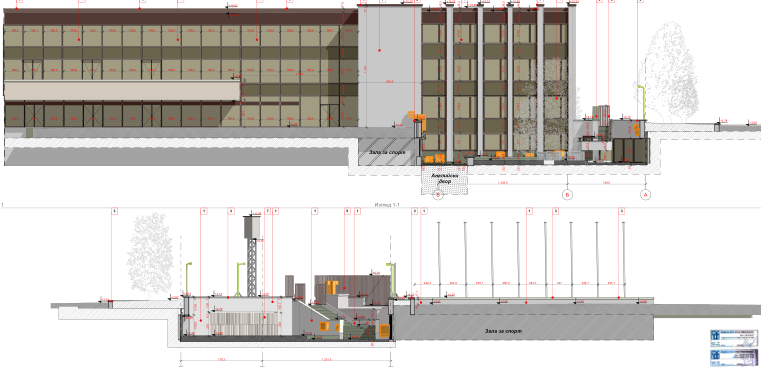
Low-resolution overview images. © IVD PROJECT