
← ProjectsIVD PROJECT / MEASURED BUILDING SURVEYS
EDUCATIONAL BUILDINGS
Stara ZagoraYan Bibiyan Kindergarten No. 3
Existing architecture.
Spatial data.
Documented geometry.
- Location
- Stara Zagora
- Buildings included
- 3 buildings
- Scope
- Model and documentation
Survey & documentation
Measured building survey and 3D modelling of the main building and two branches of Yan Bibiyan Kindergarten No. 3 in Stara Zagora. Each site has its own set of plans, sections and elevations. The models show building volumes, facade elements and technical spaces.
01 — Main buildingIVD PROJECT
Main building
02 — House-based branchIVD PROJECT
House-based branch
03 — Masonry building — branchIVD PROJECT
Masonry building — branch
D — ARCHITECTURAL DOCUMENTATIONDRAWINGS
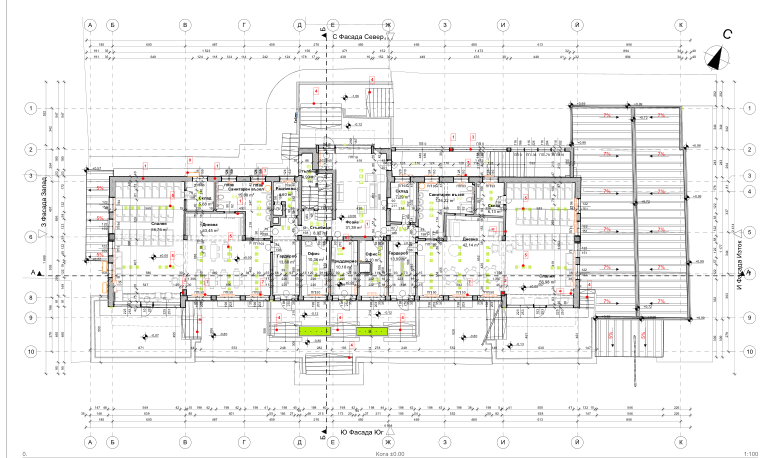
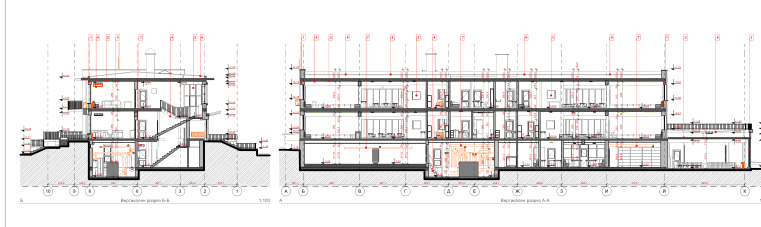
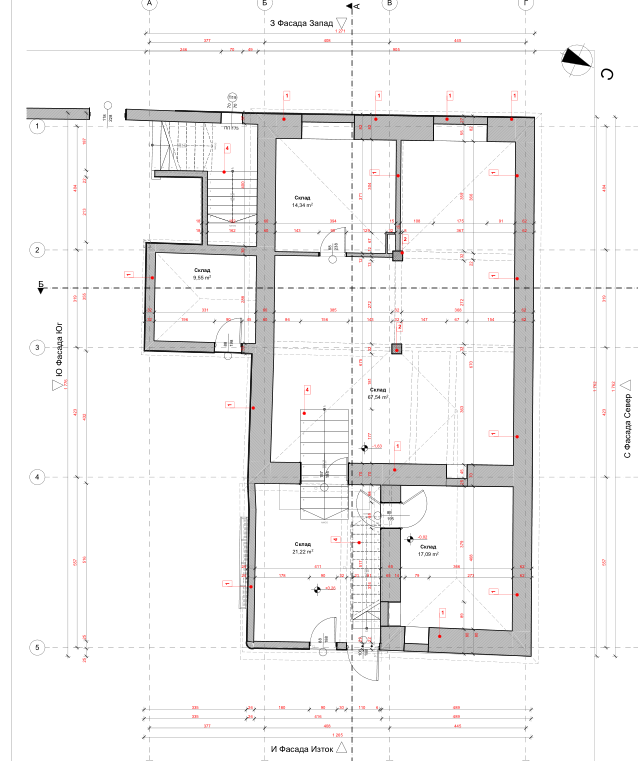
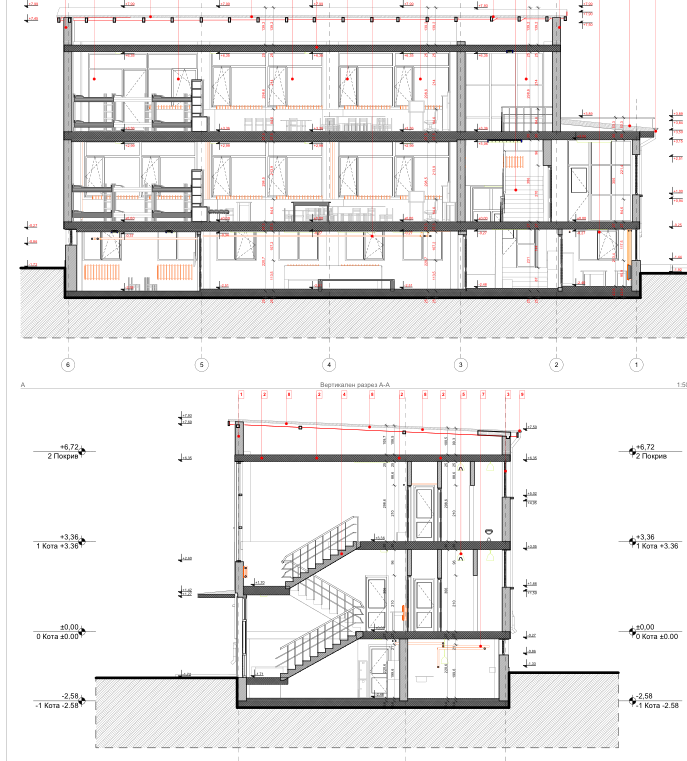
Low-resolution overview images. © IVD PROJECT